Pages

Friday, 6 December 2013

open the mind


Many times ,I need open mind to think about my design ,research and other project.I like this project,so post it in my blog.Why I like this design,because this project has many factors very useful for my concept.As a family house,this project has some significant aspects, such as private aspect,close to nature, rich spatial variation and so on.


When I fist saw this project,this walll give me very deep impression,especially this gap in the wall.
 source:http://www.archdaily.com/454197/igualada-n1-jaime-prous-damian-ribas/
 source:http://www.archdaily.com/454197/igualada-n1-jaime-prous-damian-ribas/
Use the glass as wall,not only has enough light but also has good view .

 source:http://www.archdaily.com/454197/igualada-n1-jaime-prous-damian-ribas/
 source:http://www.archdaily.com/454197/igualada-n1-jaime-prous-damian-ribas/
I like this part very much.This project has a deck ,in order to let people close to the nature.So I also use this way in my project.
 source:http://www.archdaily.com/454197/igualada-n1-jaime-prous-damian-ribas/
 source:http://www.archdaily.com/454197/igualada-n1-jaime-prous-damian-ribas/
From this plan,I can see that the project has three main part.In some normally buildings,the plan get together,but this project has three separate part.It gives me some new inspiration.


Thursday, 5 December 2013

The magic of shadow and light ---residence building


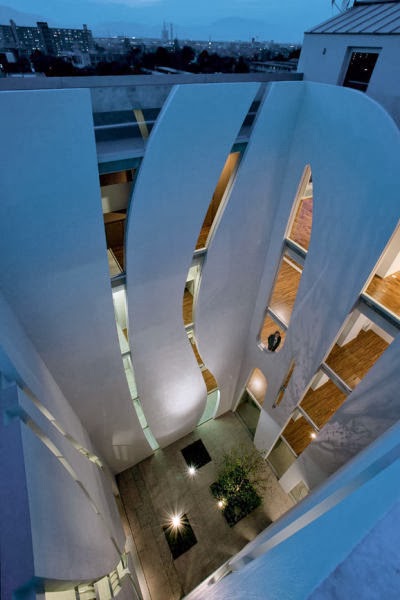
In Japan, due to the lack of space,many building generally has small land area, and close to the narrow streets.There is no close relationship  between neighborhoods, replaced by the rapid development of the country.EASTERN Design Office has design goal to create an interior for residents living environment and protect the important things about their lives, such as the sky, land and light and so on.


 The inner courtyard or garden feels like stepping into a modern temple, designers design a land on the narrow vertical space,so this space beyond the meaning of residential living group .
The inner courtyard  has a cylinder,in this way,the sky, the ground, and light was built out.
The entire building's elevation is a huge relief charcoal gray cherry trees, such as independent works of art decorate the surroundings.


Space & Light in Architecture


Light is special  material in architecture.

“The sun does not realise how wonderful it is until after a room is made."
                                                             
                                                           -------Louis Kahn

Sunday, 1 December 2013

Church of Light, Tadao Ando

develop idea


From last blog's idea,I develop my plan in this way.Why I design this plan? 


Because I analysis this site and functions.I divide function into two parts:privet space and public space.The public  space normally used from 8:00 am to 10:00 pm(almost in daytime),the private space normally used from 10:00 pm to 8:00 am(almost in night time).  So the private space needs quiet environment ,and the public space needs enough light and good view.

This is function of ground floor,but I found if in this way , it would be so long,so I developed this plan.


Ground floor

First floor

After tutorial,Joe told me that the passage of ground floor too narrow,people did not feel comfortable and just like in the hotel. I can image that design the house for our family,what's function we must have,how can make the house comfortable for the people.Everything should focus on function. 

-------------------------------------------------------------------------------
not finish 


Saturday, 30 November 2013

Think about light from anther way----artificial light and shadows


When I think about light and shadow,I will remember sunlight,windows,gap and so on.Those words exist in really light world.If some place do not have light or less light,how can I solve this issue?So think about light in anther way---artificial light and shadow.
The salon is a great example to explain artificial light and shadows.  
 source:http://www.dezeen.com/2013/11/17/greem-hair-salon-artifical-light-and-shadow-takara-space-design/

Project name: greeM
Location: 4709-1 Ryuchi Kai-city Yamanashi Japan
Floor size: 45 sq m
Use: beauty salon for men and women. Hair cut, hair colour, hair perm, shampoo and head spa.
Floor: vinyl tile (wooden printed)
Wall: paint (white and grey)

                           
source:http://www.dezeen.com/2013/11/17/greem-hair-salon-artifical-light-and-shadow-takara-space-design/

According this project,there is only one small window in this building.In order to bring more light in this space .The designer use a great way to create light . The designer used different  white and grey paint to exaggerate the light and shadow.

 source:http://www.dezeen.com/2013/11/17/greem-hair-salon-artifical-light-and-shadow-takara-space-design/

The designer use white colour as sunlight through window into the space.Even this is fake light,people still feel the really light into the space.


source:http://www.dezeen.com/2013/11/17/greem-hair-salon-artifical-light-and-shadow-takara-space-design/
The designer said "White and grey paintings, and artificial lighting on the walls looks like daylight from the windows."